


Non-destructive testing (NDT) is how we check a part for defects without cutting it open or destroying it. If you’re a clive placing orders for CNC machined parts or welded assemblies, NDT is one of the simplest ways to reduce “unknown risk” and avoid the most expensive outcome: finding a crack or lack of fusion after parts are already in the field.
“What are the 4 types of non-destructive testing?”—and then expands into the practical follow-ups: the 5 most common methods, the 8 commonly used techniques, and how to choose what’s “best” for your material, geometry, and acceptance criteria.
Note on naming: different industries group NDT “types” differently. The “4 types” below are a common way to categorize by physics/inspection mechanism, while the “methods” section lists the techniques you’ll see on real POs and inspection reports.
Definition: What is NDT?
NDT (Non-Destructive Testing) is a set of inspection methods used to detect surface or internal discontinuities (cracks, porosity, lack of fusion, inclusions, delamination, wall loss, etc.) without damaging the part.

In purchase terms, you use NDT to answer questions like:
- “Are there surface cracks after machining, grinding, or heat treat?”
- “Is that weld fully fused with no hidden lack-of-fusion?”
- “Is there internal porosity in a casting?”
- “Did corrosion cause wall thinning inside a pipe?”
- “Is the bond in a composite or adhesive joint sound?”
What are the 4 types of non-destructive testing?
One widely used way to explain NDT is to group methods into four “types” based on how they reveal defects:
- Visual / Optical inspection
- Surface crack detection methods
- Electromagnetic methods
- Volumetric (internal) inspection methods
Let’s translate that into plain language.
Type 1: Visual / Optical (VT)

What it is: Inspecting the surface using the eye and simple tools (lights, borescopes, microscopes, cameras).
What it finds best:
- obvious surface defects: dents, undercut, misalignment, spatter, incomplete machining, corrosion, wrong finish
- weld profile issues (if you have weld criteria)
Where it’s used: Almost everywhere. VT is usually the first line of defense because it’s fast and cheap.
Limitations:
VT can’t reliably find fine cracks under coatings, and it can’t see internal defects.
Buyer tip: If you specify VT, also specify acceptance criteria (e.g., weld standard, surface finish requirement, “no sharp edges,” cosmetic class).
Type 2: Surface crack detection (PT / MT)
This category is for methods that are excellent at finding surface-breaking cracks.
Penetrant Testing (PT / Dye Penetrant)
How it works: A dye penetrant seeps into surface-breaking flaws; developer pulls it out to make indications visible.
- Good for: non-porous materials; works on many metals (including stainless) and some non-metals
- Best at: tiny surface cracks, grinding cracks
- Not good for: porous/rough surfaces; heavy coatings; parts that can’t be cleaned well
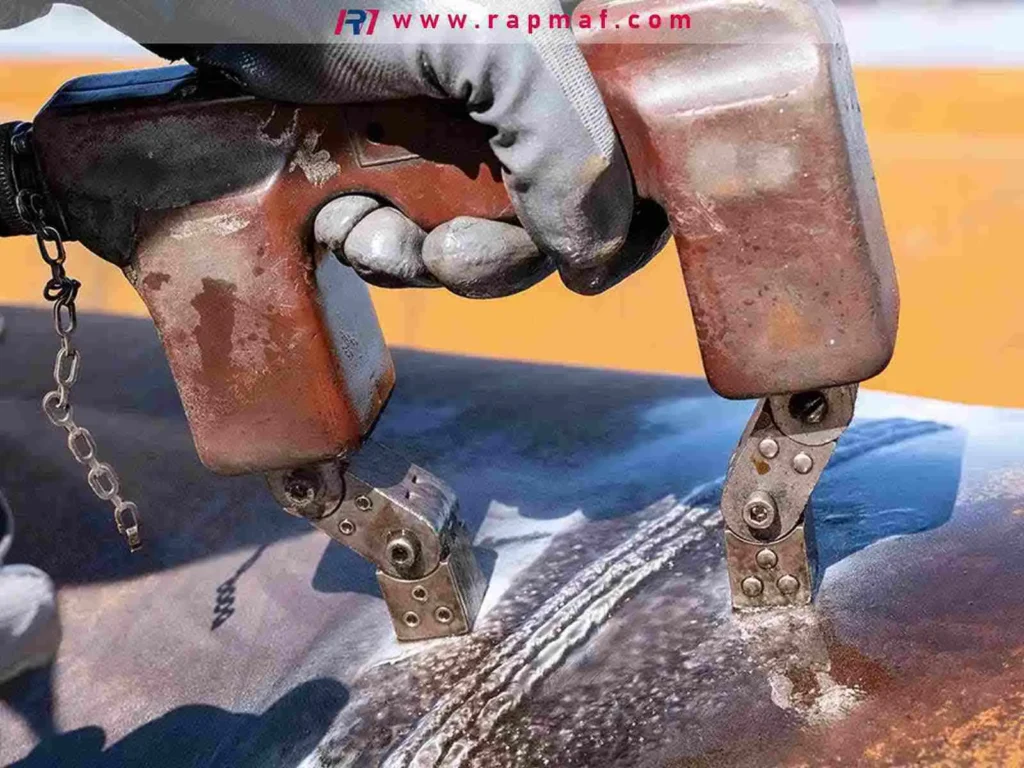
Magnetic Particle Testing (MT)
How it works: Magnetize a ferromagnetic part (carbon steel, some alloy steels). Defects disturb the magnetic field and attract particles.
- Good for: ferromagnetic materials (e.g., 4140); fast for detecting cracks at/near surface
- Best at: heat-treat cracks, fatigue cracks, weld cracks (on compatible materials)
- Not good for: austenitic stainless (304/316) and non-magnetic materials (aluminum, copper, many plastics)
Buyer tip: PT/MT are often the most cost-effective ways to control crack risk after heat treat or welding—but only if you pick the method compatible with your material.
Type 3: Electromagnetic (ET and related)
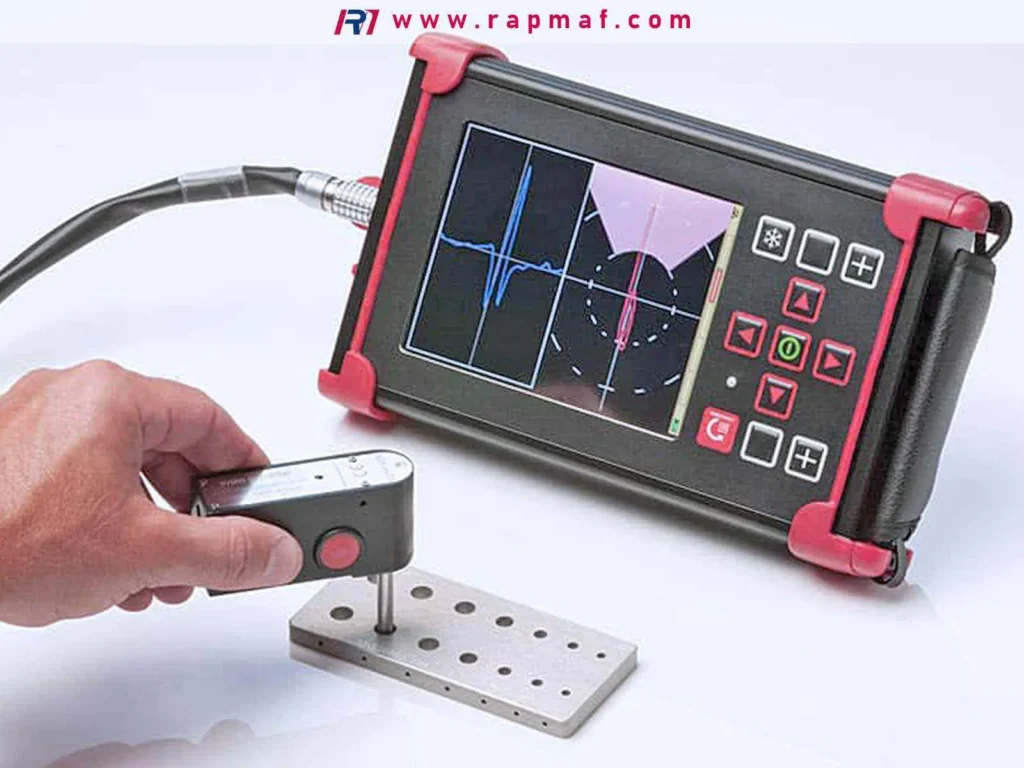
Electromagnetic methods detect defects by how they change electrical/magnetic behavior.
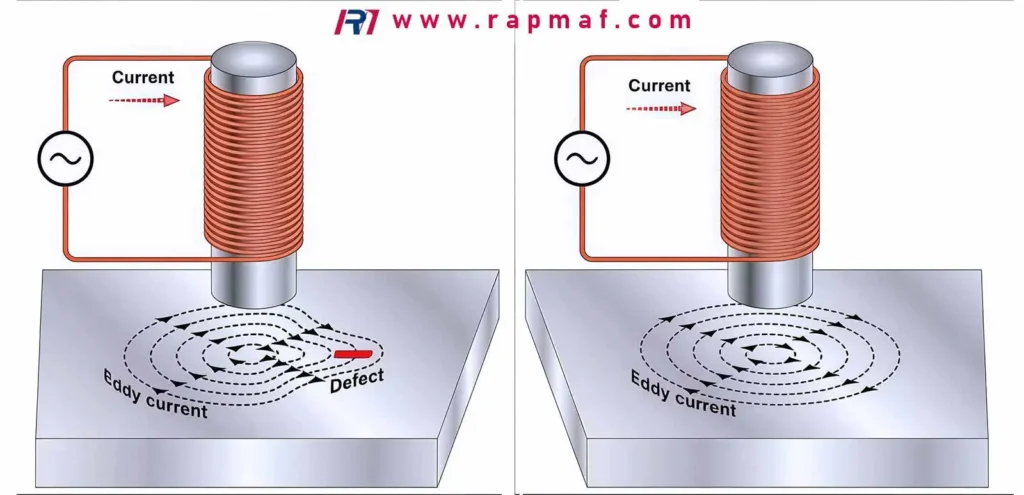
Eddy Current Testing (ET)
How it works: An electromagnetic coil induces currents in the part; flaws change the signal.
- Good for: conductive materials (aluminum, titanium, many steels); can detect surface and near-surface defects
- Best at: small cracks, heat-treat condition differences, sorting alloys (in some setups)
- Limitations: geometry sensitivity; needs calibration standards; deeper defects are harder
Buyer tip: ET is common in aerospace for crack detection on aluminum parts, but it’s more specialized than PT/MT and is very procedure-dependent.
Type 4: Volumetric (internal) inspection (UT / RT)
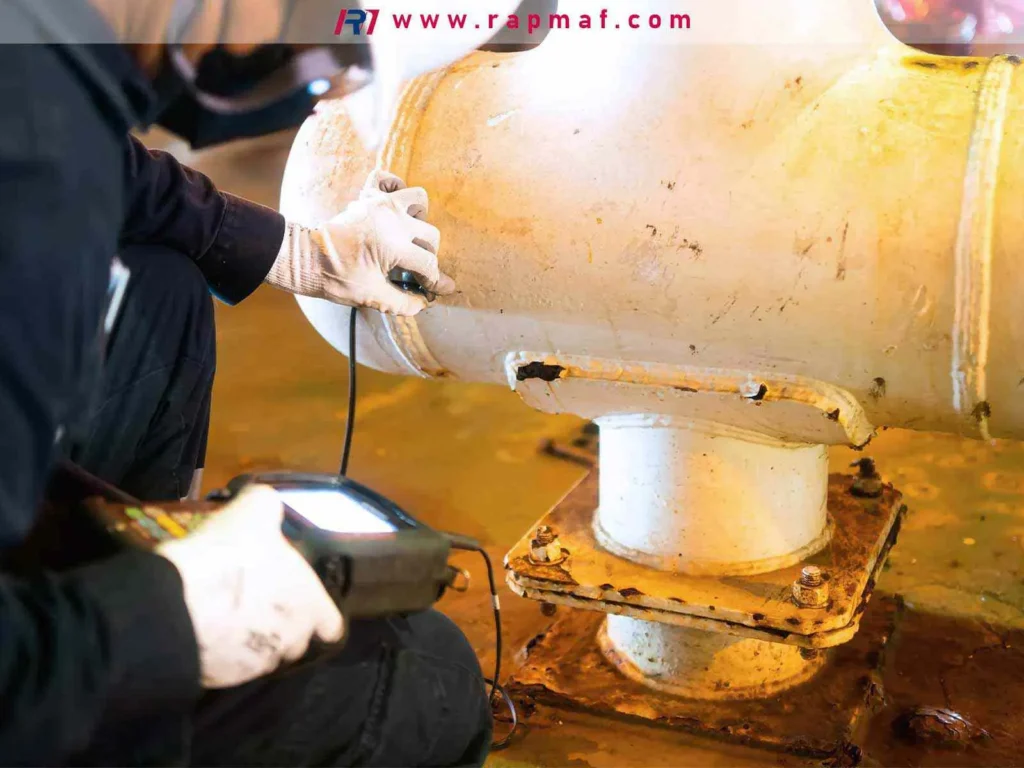
These methods are used when you care about what’s happening inside the part.
Ultrasonic Testing (UT)
How it works: Sound waves travel into the part; reflections indicate discontinuities.
- Good for: internal cracks, lack of fusion, laminations; thickness measurements; many metals
- Best at: thicker sections where X-ray is expensive; detecting planar defects (cracks) depending on orientation
- Limitations: needs skilled operators; hard on complex shapes; defect orientation matters
Radiographic Testing (RT, X-ray/Gamma)
How it works: Radiation passes through the part to a detector; internal density changes show as contrast.
- Good for: internal porosity, inclusions, voids, some weld defects; castings
- Best at: volumetric defects (porosity/shrink) and complex internal cavities
- Limitations: safety and access constraints; thickness limits; planar cracks aligned with beam can be missed
Buyer tip: If you’re buying castings or weldments where internal porosity is a concern, RT is often the most intuitive method for stakeholders—because you can literally “see” the indications on film/digital images.
The 5 most common NDT methods (what you’ll actually see on quotes)
In real procurement, the most commonly specified methods are usually:
- VT – Visual Testing
- PT – Liquid Penetrant Testing
- MT – Magnetic Particle Testing
- UT – Ultrasonic Testing
- RT – Radiographic Testing (X-ray)
If your supplier says “NDT available,” 90% of the time they mean some subset of the above, either in-house or via a qualified subcontract lab.
The 8 commonly used NDT techniques
Beyond the “big five,” these are also common depending on industry:
6.ET – Eddy Current Testing
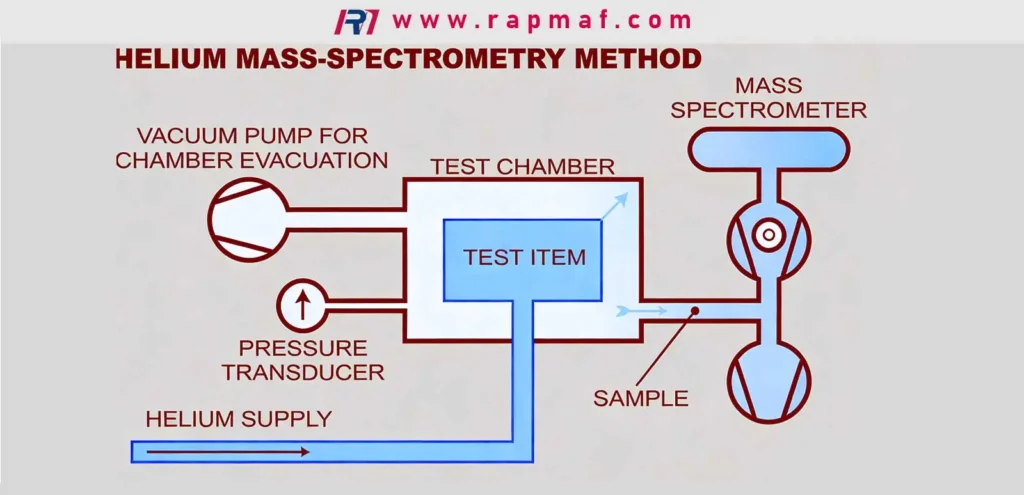
7.LT – Leak Testing (pressure decay, bubble, helium mass spec)
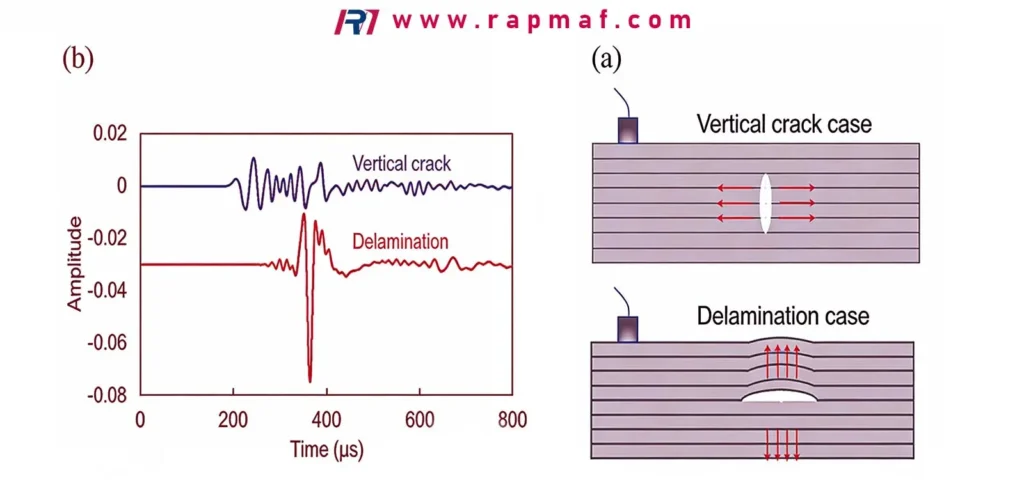
8.AE – Acoustic Emission (monitoring active crack growth; more specialized)
Other techniques you may encounter:
- Thermography (IRT) for composites/electrical
- Shearography for bonded/composite structures
- Guided wave UT for long-range piping inspection
Table 1: Which NDT method fits which defect type?
| What you want to detect | Best-fit NDT method(s) | Works on | Notes (procurement reality) |
|---|---|---|---|
| Surface-breaking cracks | PT, MT, ET | PT: most non-porous; MT: ferromagnetic only; ET: conductive | PT/MT are cost-effective; ET needs calibration standards |
| Near-surface cracks | MT, ET, some UT | MT (steel), ET (conductive) | “Near-surface” depends on method and setup |
| Internal cracks (planar defects) | UT (often), sometimes RT | many metals | Orientation matters; UT operator skill is critical |
| Internal porosity/voids | RT (best), some UT | many metals | RT is very good for porosity in castings/welds |
| Lack of fusion in welds | UT, RT (depends), sometimes MT for surface | steel, stainless (method dependent) | UT is common for weld volumetric inspection |
| Wall thickness/corrosion loss | UT thickness | many metals | Great for maintenance inspection |
| Leaks (sealed parts) | LT (pressure/helium) | depends on part | Not a “crack finder,” but critical for manifolds/valves |
Which NDT method is best?
“Best” depends on material + defect type + geometry + acceptance criteria + budget. Here are buyer-oriented rules of thumb:
- If your main risk is surface cracks after machining/heat treat:
MT (for steels like 4140) or PT (for stainless/aluminum) - If your main risk is internal porosity (castings, some welds):
RT is usually easiest to specify and review - If your main risk is internal cracking or lack of fusion in thicker sections:
UT is often more practical than RT (especially as thickness increases) - If your main risk is leak tightness (manifolds, fluid blocks):
add leak testing—NDT crack methods don’t automatically guarantee leak performance
NDT in mechanical engineering: where it shows up with CNC parts
For CNC machined parts specifically, NDT is less common than for welds/castings—but it matters in these situations:
- Heat-treated alloy steel parts (e.g., 4140)
Risk: quench cracks, grinding cracks
Common control: MT (or PT if non-magnetic material) - Parts with high fatigue sensitivity
Risk: small surface crack becomes catastrophic
Common control: PT/MT, plus good surface finish and edge radii - Welded assemblies that are later machined
Risk: lack of fusion/porosity inside weld; cracks in HAZ
Common control: VT + PT/MT for surface, UT/RT for internal (as required) - Critical stainless components (304/316/17-4PH)
Risk: surface cracks after forming/welding; inclusions (rare but possible)
Common control: PT and sometimes UT
NDT of concrete (why people search it, and what’s different)
Concrete NDT is its own world. Common methods include:
- rebound hammer (surface hardness correlation)
- ultrasonic pulse velocity (UPV)
- ground penetrating radar (GPR)
- impact echo
NDT equipment (what’s typically used)
A buyer doesn’t need to know every instrument model, but you should know what “equipment” implies:
- VT: borescopes, microscopes, gauges, lighting, cameras
- PT: cleaner, penetrant, developer, UV light (fluorescent PT)
- MT: yokes/coils, magnetic particles (dry/wet), UV light (fluorescent MT)
- UT: flaw detector, probes/transducers, couplant, calibration blocks
- RT: X-ray source, film/digital detectors, shielding/safety controls
- ET: eddy current instrument, probes, reference standards
Procurement takeaway: ask whether testing is performed in-house or by an accredited lab, and what standard/procedure governs it.
Table 2: How to specify NDT on a PO (so you get what you think you’re buying)
| What you write on the PO | What can go wrong | Better way to specify (example format) |
|---|---|---|
| “Perform NDT” | Too vague: method, coverage, acceptance criteria unclear | “PT per ASTM E1417, Level II, 100% of machined surfaces, acceptance per ASTM E433 (or per drawing)” |
| “UT inspection” | UT technique varies; results depend on calibration and reporting | “UT per ASTM E2375 (or applicable code), coverage: 100% of weld length, report required: indications map + acceptance criteria” |
| “X-ray the welds” | RT angle/coverage not defined; may miss relevant discontinuities | “RT per ASME Section V (or AWS/ISO), technique: digital/film, coverage: full length, acceptance per code class ____” |
| “MT for cracks” | Material may not be ferromagnetic | “MT (yoke) per ASTM E1444 on 4140 parts after heat treat; if non-magnetic substitute PT per ASTM E1417” |
| “Provide report” | Report could be meaningless without criteria | “Provide NDT report stating method, procedure, technician level, equipment, calibration, coverage, results, acceptance criteria, disposition” |
Important: the exact standard depends on your industry (ASME, AWS, ASTM, ISO, EN). The key is that method + standard + coverage + acceptance must all be stated.
NDT courses / certification (what it means when a supplier says “Level II”)
For clive sourcing parts, the relevant bit is certification.
Many NDT programs follow a structure like:
- Level I: can perform specific calibrations/tests under supervision
- Level II: can set up, perform, interpret, and report per procedure
- Level III: can develop procedures and oversee programs
You don’t have to become an NDT specialist, but you should ask:
- Are technicians qualified to an appropriate standard (e.g., ASNT, ISO 9712, or industry code requirements)?
- Is the lab accredited if your customer requires it?
Common misconceptions that cause quality disputes
- “NDT proves the part is perfect.”
It doesn’t. NDT reduces risk within the limits of the method, coverage, and defect detectability. - “UT is always better than RT.”
Not always. RT can be easier for porosity visualization; UT can be better for planar defects in thicker material. “Better” depends on what you’re hunting. - “If we did PT/MT, we don’t need leak test.”
A part can pass crack inspection and still leak due to porosity, sealing design, or assembly issues. - “100% NDT means no failures.”
If acceptance criteria are too loose—or the method is mismatched to the defect—100% coverage still may not protect you.
Practical selection guide (fast decisions)
If you want a quick “pick a method” guide for typical ordered parts:
- CNC machined 4140 after heat treat: MT (surface cracks)
- CNC machined 304/316 parts where cracks matter: PT
- 17-4PH precipitation-hardened parts: PT (and confirm surface condition/finish)
- Welded steel frame, critical weld integrity: VT + UT or RT (per code/requirement)
- Aluminum structural part, fatigue risk: ET or PT (depending on program and access)
- Fluid manifold / sealed block: leak test (and optionally PT/UT depending on risk)
If you want to order parts: what to ask your supplier about NDT
When you care about NDT, add these questions to your RFQ email:
- Which NDT methods can you support (in-house vs subcontract)?
- What standards do you typically test to (ASTM/ASME/AWS/ISO)?
- Can you meet technician qualification requirements (Level II/III, ISO 9712/ASNT)?
- Can you provide full reports, and what do they include?
- What is the coverage definition (100% of what surfaces/length/volume)?
- What is the acceptance criteria (code, class, or drawing notes)?
- At what stage will NDT be performed (after weld, after heat treat, after machining, after finishing)?
That last one matters: if you do MT before final machining, you might miss defects introduced later.
Sources
- ASTM NDT standards library (PT/MT/UT/RT standards live here): https://www.astm.org/Standards/nondestructive-testing-standards.html
- ISO 9712 (NDT personnel qualification and certification): https://www.iso.org/standard/43593.html
Request a Quote / Add NDT to your RFQ
If you’re ordering CNC machined parts or weldments and want NDT included, send:
- CAD + drawing with critical features highlighted
- material and heat treat condition (if any)
- which defects you’re trying to prevent (surface cracks? internal porosity? lack of fusion?)
- required NDT method(s) + standard + coverage + acceptance criteria
- reporting needs (CMM/FAI/CoC/material cert + NDT report)
- quantity and target lead time
If you’re unsure which method to specify, tell us the material, geometry, and failure risk. We’ll recommend an inspection plan that matches the real defect mechanisms—without over-specifying cost where it doesn’t buy you reliability.